
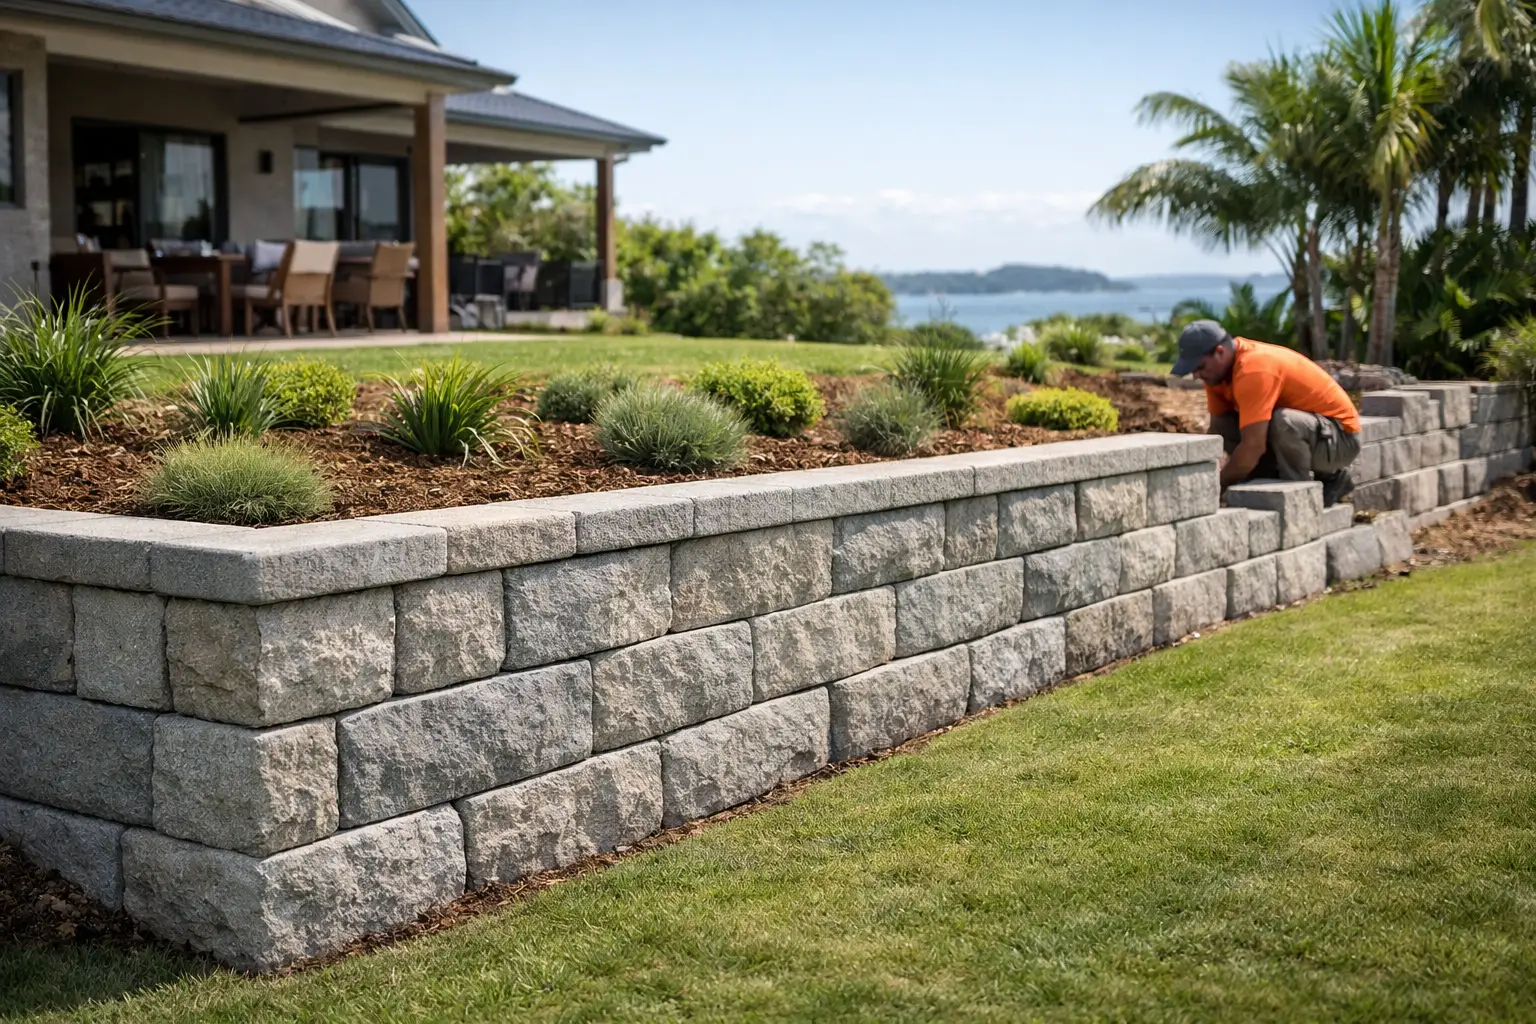
A sloping backyard can look like a simple landscaping issue until rain moves soil across the lawn, garden beds become hard to maintain or a usable entertaining area feels out of reach. When you need a retaining wall builder Ballina homeowners can rely on, the right result is about far more than creating a straight edge. It needs to manage pressure, drainage and local ground conditions while making the yard easier to enjoy.
A well-planned retaining wall can turn an awkward incline into level lawn, practical garden beds, safer access and clearer outdoor zones. It can also protect existing landscaping and give a tired yard a much more finished appearance. The wall itself matters, but so does the planning around it.
Why retaining walls need careful local planning
The Northern Rivers has a mix of soil types, coastal weather and heavy rain events that all affect how a retaining wall should be designed and built. A wall that looks good on day one can move, bow or allow water to build up behind it if excavation, foundations and drainage have been treated as an afterthought.
Water is often the main issue. During sustained rain, water collects behind a wall and adds significant pressure to the structure. Good drainage gives that water somewhere to go rather than allowing it to sit in the backfill. Depending on the site and wall design, this may involve suitable drainage aggregate, agricultural pipe, geotextile and carefully positioned outlets.
Soil conditions also matter. Sandy coastal ground, compacted fill, clay and sloping blocks each behave differently. Before choosing materials or setting a height, it is worth looking at how water travels through the property, where the natural fall sits and whether nearby trees, fences, driveways or buildings will affect the work.
What a retaining wall can do for your yard
Retaining walls are often built to solve a practical problem, but they should improve the way you use the entire garden. On a family property, that might mean creating a flat lawn where children can play. For a lifestyle block, it could mean terracing a slope into manageable planting areas. Around a patio or pool zone, a low wall can define spaces and provide an edge for planting without closing in the yard.
The best approach depends on your goals. If privacy is the priority, a retaining wall may work alongside a timber screen and layered planting. If access is difficult, steps, paving and garden edging can be incorporated into the plan. If the garden is exposed to heat, the finished beds can be planted with hardy, drought-tolerant options suited to Northern Rivers conditions.
Thinking about these elements together avoids the common problem of building a wall first, then trying to fit paths, turf, irrigation and garden beds around it later.
Choosing the right retaining wall material
There is no single best material for every Ballina property. The right choice comes down to wall height, site access, desired look, budget, maintenance expectations and engineering requirements.
Treated timber retaining walls remain a popular option for garden terraces and lower walls. They can suit natural garden settings and often offer a cost-effective way to shape a backyard. Quality materials, sound footings and good drainage are essential, particularly where the wall will carry a significant load or sit in a damp area.
Concrete sleepers offer a clean, durable finish and work well for contemporary homes, boundary areas and more substantial level changes. They can be paired with steel posts and are available in a range of colours and textures. They are a practical choice where longevity and a crisp, consistent appearance are priorities.
Masonry and rendered block walls can create a more architectural result, particularly when matched to existing paving, pool surrounds or house finishes. They can also become useful built-in seating or raised planters. These walls generally involve more construction detail and may require specialised trades or engineering, so clear planning from the start is valuable.
Natural stone can suit properties seeking a relaxed coastal or hinterland feel. It has strong visual appeal, though the finished cost and construction method will vary with the stone selected and the wall’s purpose. A lower decorative stone wall is a very different project from a structural wall holding back a steep bank.
When approvals and engineering may be needed
Retaining wall requirements in NSW vary according to the height of the wall, its location, the load it supports and how close it is to boundaries or structures. A wall supporting a driveway, building, pool area or neighbour’s land needs particular care. Even a modest wall can become more complex where drainage is poor or the ground is unstable.
Council approvals, certifier advice and engineering may be required depending on the project. It is not something to guess at after materials have been ordered. A professional retaining wall builder in Ballina should identify potential compliance or structural considerations early, explain the likely process and coordinate with appropriate specialists where needed.
This protects the finished work, but it also gives homeowners greater confidence that the job has been considered properly. It is especially important for sloping sites, older properties and work near boundary lines, where a conversation with neighbours may also be sensible before construction begins.
A practical process for a better result
A good retaining wall project starts with a site visit and an honest discussion about what is happening in the yard. Is soil washing onto paving? Is a garden bank too steep to maintain? Do you want more lawn, more privacy or a flatter area for outdoor living? The answers shape the design.
From there, the work should be planned around access, excavation, spoil removal, material delivery and the protection of existing features. Tight side access, established gardens and wet weather can affect the sequence and timeframe, but they should not be surprises. Clear communication helps everyone understand what will happen and when.
Construction generally involves setting out the wall, excavating to the required line and depth, preparing the base, installing posts or footings, building the wall and placing drainage materials and backfill correctly. The final stage is where the landscape starts to come together: levelling turf areas, reshaping garden beds, planting and restoring surrounding surfaces.
Keeping the worksite tidy throughout makes a genuine difference. It is easier to see progress, safer for households and more respectful of the property. It also helps prevent loose soil and building materials from spreading through the garden after rain.
Avoid treating drainage as an optional extra
It can be tempting to focus on the visible face of a retaining wall and compare quotes only by material or metre rate. However, the hidden work is often what determines whether the wall performs over time. Excavation depth, base preparation, post depth, drainage, backfill and site clean-up should all be understood before work starts.
A cheaper price can be appealing, but ask what it includes. Is drainage allowed for? Will spoil be removed or redistributed on site? Are steps, capping, garden edging or reinstatement included? Is there an allowance for difficult access or unexpected ground conditions? Clear scope makes quotes easier to compare and reduces the chance of costly changes during the build.
The same applies to wall height. A low garden edge may be straightforward, while a taller structural wall is a different class of work. Choosing a solution that suits the site, rather than forcing a preferred material into every situation, is the safer and more cost-effective path.
Build the wall as part of the landscape
A retaining wall should not feel like a barrier dropped into the yard. With the right finish, planting and levels, it can become a feature that makes the whole garden feel more intentional. Soft planting can break up the hard lines of concrete sleepers, while practical paving and steps can make terraced areas easy to move through.
Evolve Gardens & Landscaping approaches retaining walls with the surrounding outdoor space in mind. With more than 20 years of hands-on local experience, the team can help homeowners plan a wall alongside turf, garden beds, irrigation, paving, privacy screening and ongoing maintenance. That means the new levels are not only built to work, but are easier to care for once the project is complete.
If your Ballina yard is losing soil, wasting usable space or simply feels difficult to manage, start with a site-specific conversation and a free, no-obligation quote. A retaining wall built for the conditions can give you a more practical garden now and a stronger foundation for every improvement that follows.